Skip to content
All Is WellAll Is Well ConstructionsWe build your dream homes

On-Time Delivery Guarantee

If we're late, we pay your rent.

If your home at Hemadri Signature isn't handed over by the date in your agreement, we'll pay you the market rent for your apartment every month until it is. We're confident in our timelines, so we put this promise in writing.

A commitment few builders in Vijayawada are willing to make.

  1. Agreement states your date
  2. We track progress with you weekly
  3. If we miss it, rent is paid monthly until handover

A worked example

If your 3 BHK isn't ready by the date in your agreement, we pay you the market rent for a 3 BHK in Tadigadapa, every month, until your home is handed over.

The full terms are written into your agreement. Ask our office and we'll walk you through every line.

Questions about the guarantee

What does the On-Time Delivery Guarantee cover?
If your home isn't handed over by the date in your agreement, we pay you the market rent for your apartment every month until it is.
When does the rent start?
The start date and how often we pay are written into your agreement. Contact our office before you book and we'll take you through them.
How is market rent decided?
It's based on what a similar home rents for in Tadigadapa at the time. The exact method is in your agreement, and our office will explain it in full.
Is this in my agreement?
Yes. The guarantee is written into your sale agreement.

Why buy at Hemadri Signature

  • 50-ft road · 1 km to Bandar Road (MG Road)

    Right on Tadigadapa Main Road

    Hemadri Signature faces a 50-ft main road, with direct access from your gate and RTC buses passing by. Bandar Road (MG Road) is just a kilometre away, so the city is always within easy reach.

  • On-Time Delivery Guarantee

    If we're late, we pay your rent

    Our earlier homes in Vijayawada and at Nagadhara Grand were handed over as promised. At Hemadri Signature we put it in writing: if your home isn't ready by the agreed date, we pay you market rent every month until it is.

  • 3 schools within ~2 km

    Good schools and colleges close by

    Sri Ushodaya Public School, Vikasa Vidya Vanam and Akshara International School are all within about 2 km. VR Siddhartha Engineering College, now a deemed university, is right here in Kanuru.

  • ~10 km to Amaravati

    Growing with the capital region

    Tadigadapa is part of the APCRDA capital region, about 10 km from Amaravati, where close to ₹58,000 crore of construction is under way. A metro station is also planned here on the proposed Vijayawada Metro line to Penamaluru.

  • 18 within 2 km

    Trusted hospitals within minutes

    Kamineni Hospitals and the 200-bed Nagarjuna Hospital are both under 2 km away, and the L V Prasad Eye Institute is just 570 m from the site. In all, there are 18 hospitals and clinics within 2 km.

  • 7.2 km to Benz Circle

    The whole city, a short drive away

    Benz Circle is 12 minutes away. The PNBS bus station and the railway station are about 20 minutes, and the airport at Gannavaram is a little over half an hour.

  • ~59% in 5 years

    More home for your money

    Apartments in Tadigadapa are priced below central Vijayawada, and local prices have risen by around 59% over the past five years. Good value today, in an area that has kept growing.

  • Park ~1 km away

    A peaceful place to come home to

    A calm, settled neighbourhood with temples and a park within walking distance, and shops and banks close by for everyday needs.

  • RERA number coming soon

    Approvals you can check for yourself

    Hemadri Signature is APCRDA layout approved and RERA approved. Our legal team shares every document with you, so you can check everything before you decide.

  • 7 in-house teams

    Experts at every step

    Our own qualified and experienced teams for legal work, architecture, engineering, site execution, quality control and customer care look after your home from title checks to handover. One accountable team, from booking to handover.

Site layout

How the 16 homes on each floor sit on the one-acre site, with the landscaped garden and children's play area along the main road. Architect's drawing, for illustration.

Explore the tower

Choose a floor to see its homes. On a larger screen you can also turn the building around and watch the light move from morning to evening.

Choose a floor to see its homes.

Illustrative massing. Final design subject to approvals.

Homes and floor plans

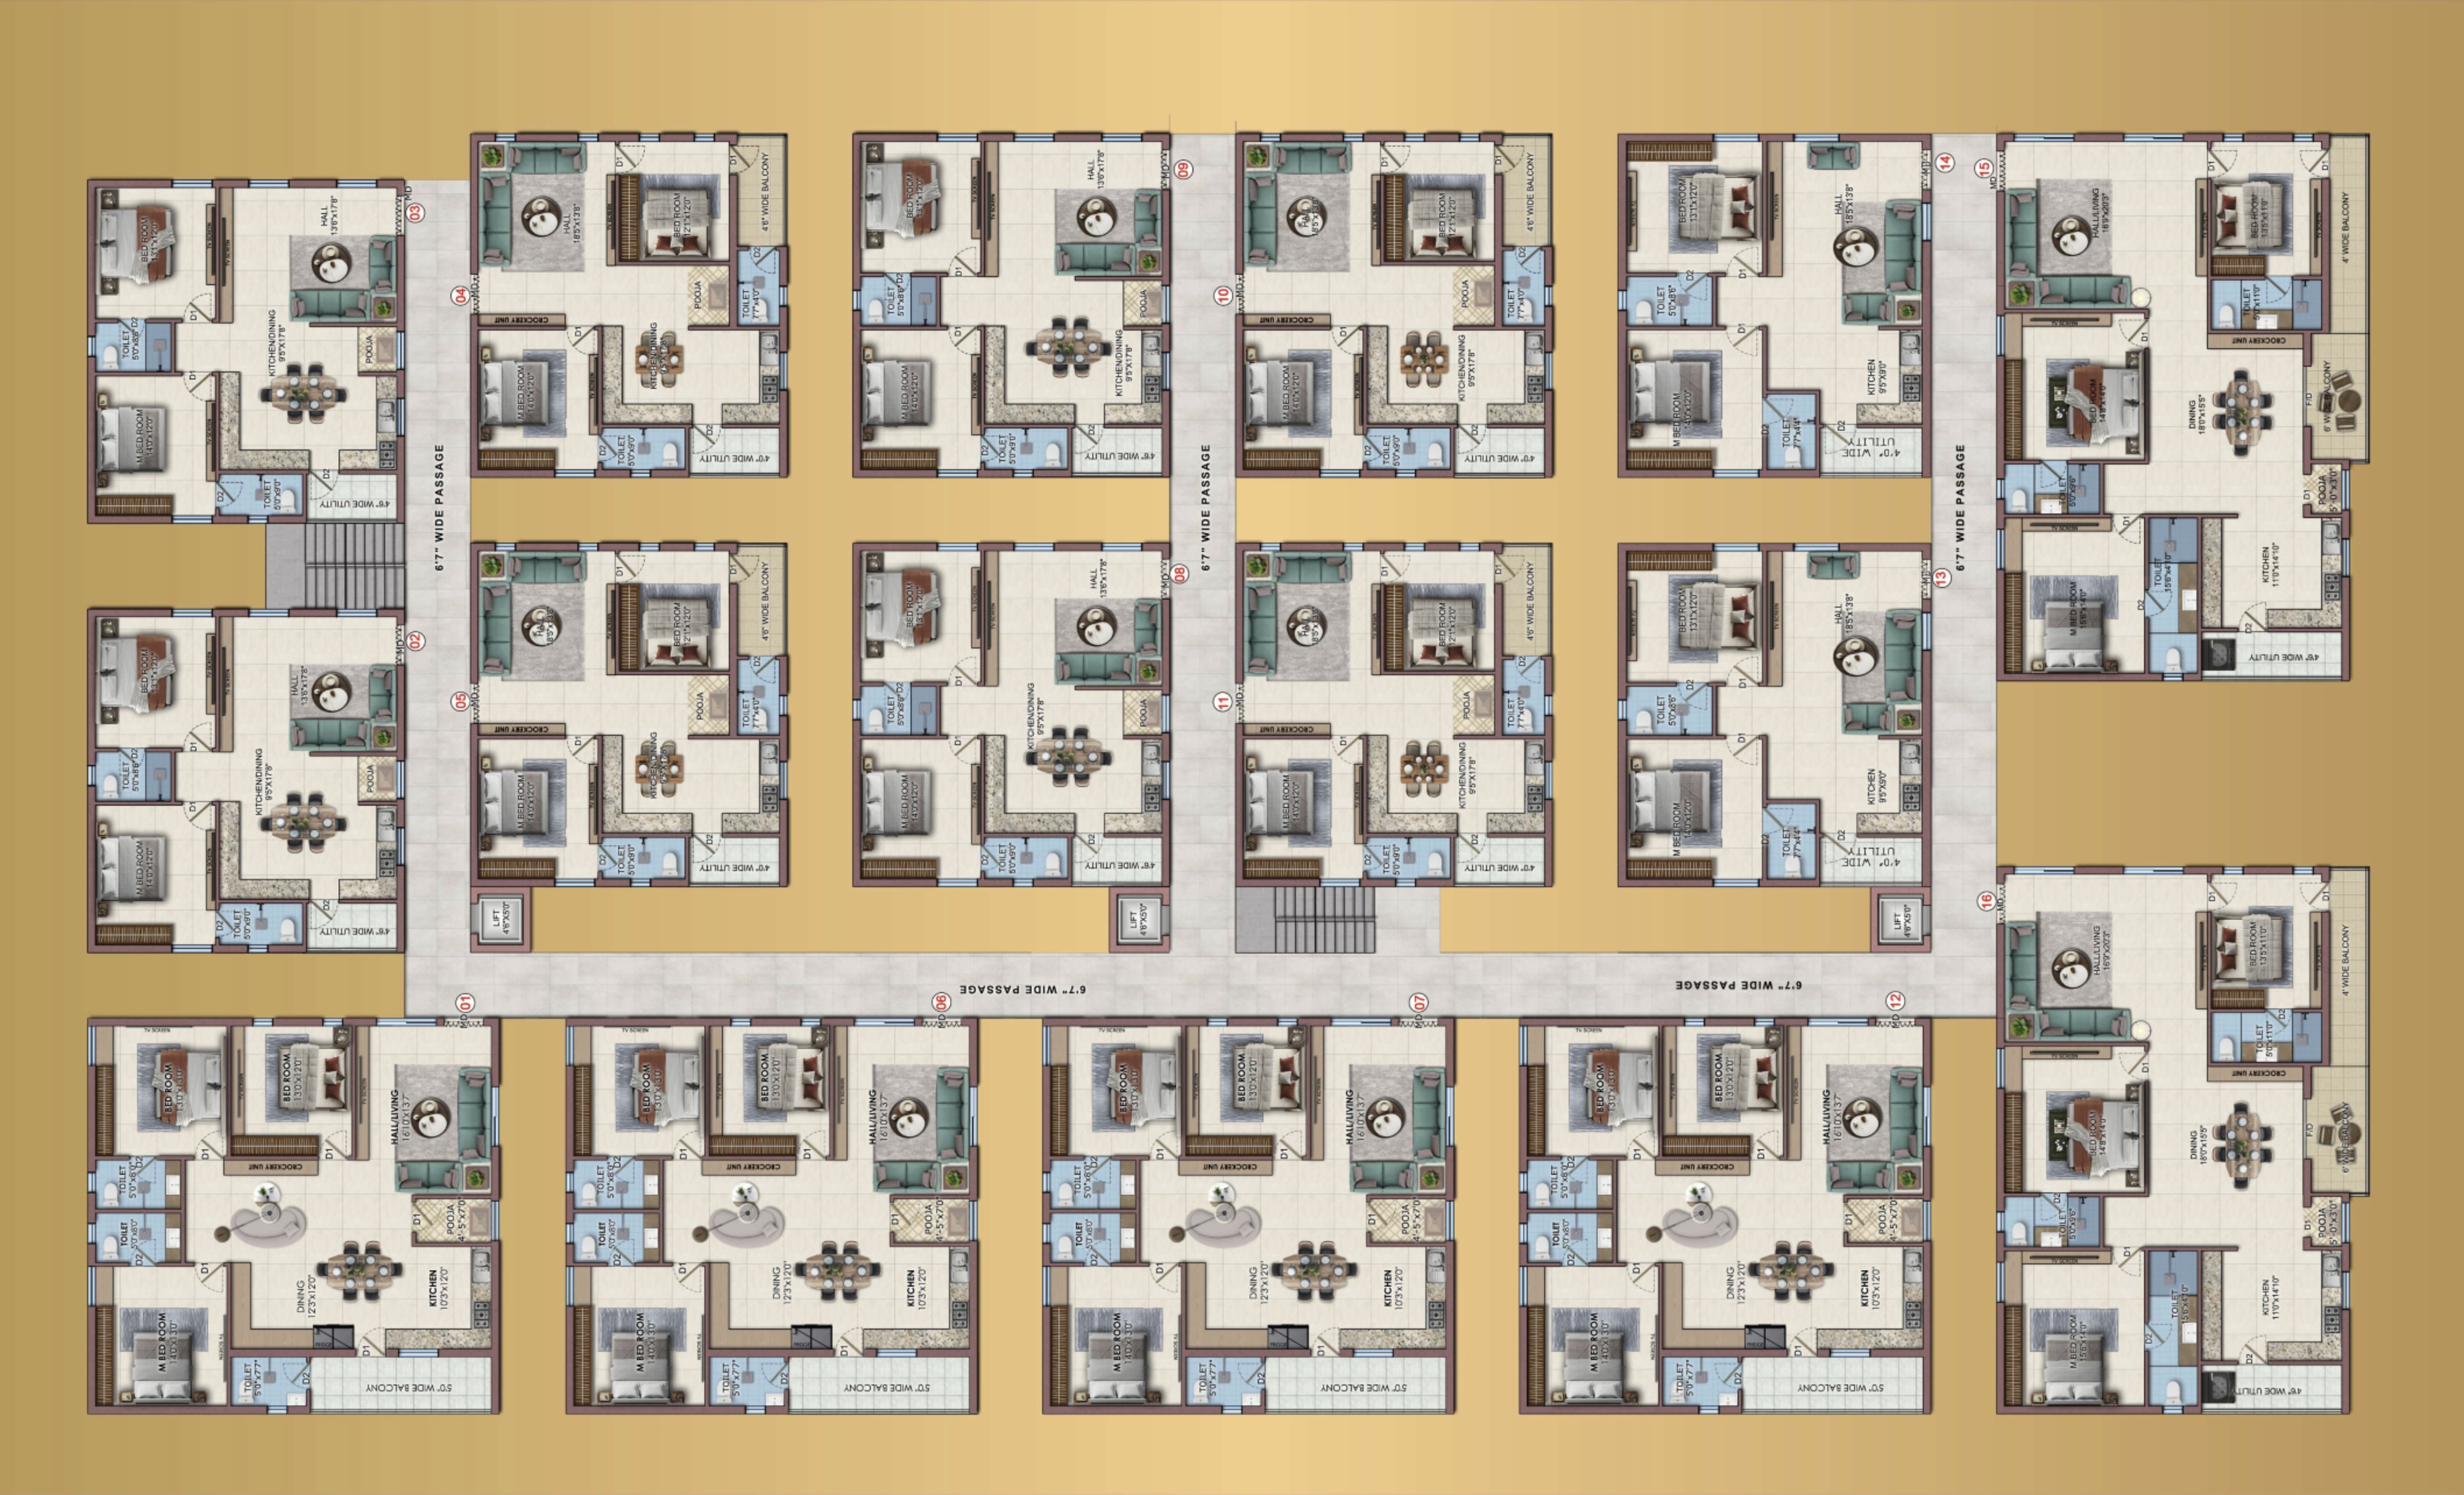
Hemadri Signature has 80 homes on five floors, 16 on each floor. 50 are 2 BHK homes of 1380 sft. 30 are 3 BHK homes, 20 of 2015 sft and 10 of 2500 sft. All sizes are super built-up area (SBA).

  • Model 2

    2 BHK · 1380 sft · East facing

  • Model 3

    2 BHK · 1380 sft · West facing

  • Model 4

    2 BHK · 1380 sft · East facing

Furnished 3D views for illustration. Furniture is not included.

Typical floor plan

Floors 1 to 5 share this plan. Open the full-size plan to read every room size.

Open the full-size plan

Area statement for every floor

FlatTypeFacingSize (SBA)
013 BHKNorth2015 sft
022 BHKEast1380 sft
032 BHKEast1380 sft
042 BHKWest1380 sft
052 BHKWest1380 sft
063 BHKNorth2015 sft
073 BHKNorth2015 sft
082 BHKEast1380 sft
092 BHKEast1380 sft
102 BHKWest1380 sft
112 BHKWest1380 sft
123 BHKNorth2015 sft
132 BHKEast1380 sft
142 BHKEast1380 sft
153 BHKWest2500 sft
163 BHKWest2500 sft

Specifications and amenities

Specifications

Structure

  • RCC framed structure, designed by our structural engineer
  • 9 inch external walls and 4.5 inch internal walls in good-quality red brick
  • Cement mortar plastering (1:6) with a sponge finish

Doors and windows

  • Main door with a teak wood frame and shutter, polished
  • Internal doors with neem wood frames and flush shutters
  • UPVC windows with glass panels and mosquito mesh
  • Painted MS safety grills

Flooring and tiles

  • 4 ft x 4 ft vitrified tiles of a reputed make
  • Granite tread and riser on the staircase
  • Glazed ceramic tiles up to 2 ft above the kitchen platform
  • Vitrified or rustic tiles up to 7 ft high in bathrooms

Kitchen and bathrooms

  • Granite kitchen platform
  • Granite counter with washbasin
  • Premium quality western toilet with flush tank
  • Hot and cold mixer with shower
  • Premium quality chrome-plated bathroom fittings
  • Geyser point and exhaust fan provision in every bathroom

Plumbing and water

  • CPVC pipes for hot and cold water lines
  • PVC drainage lines: Birla, Ashirvad, Astral, Sudhakar or equivalent
  • Borewell water connected to the overhead tank
  • Water treatment system

Electrical

  • Concealed wiring with modular switches
  • Points for AC, TV, geyser, chimney, microwave, grinder and refrigerator
  • Flame-retardant wires: Polycab, Finolex, HPL or Anchor
  • Switches and sockets: Anchor, HPL, GM or Legrand, or equivalent

Painting

  • Exterior emulsion, Asian Paints or equivalent
  • Interior walls with putty finish and emulsion paint

Safety and services

  • Gated community with controlled entry and exit gates
  • Security at the entrance and CCTV surveillance
  • High-speed passenger lifts
  • Power backup and solar lighting for common areas
  • EV charging points
  • Separate visitor parking
  • Rainwater harvesting
  • Naturally ventilated common areas

Specifications may be refined on our technical consultant's advice during construction. Changes you ask for beyond these drawings and specifications are charged separately.

Amenities

  • Children on the play area
  • A resident on a treadmill in the gym
  • An older couple on the walking track

Photos for illustration.

  • Fully equipped gym
  • Multipurpose hall
  • Children's play area
  • Outdoor games
  • Gazebos
  • Jogging and walking track
  • Landscaped gardens
  • Elders' park and seating area

Inside the homes

Interior renders for illustration. Furniture, decor and appliances are not included.

Construction updates

You'll never have to wonder how your home is coming along.

  • Daily

    Site photos on WhatsApp: what was worked on today.

  • Weekly

    A progress report: stage reached, percentage complete, photos and a short video, and anything that changed.

  • Monthly

    An open site walk for buyers, in person or online.

  • Always

    Approvals, agreement and payment-schedule documents shared openly. Questions answered by a named contact.

Weekly progress report

Sample

Week 12

Stage reached
Third-floor slab
Overall progress
42% complete
This week
Slab concrete poured. Brickwork started on the second floor.

See it from anywhere

Live in another city, or abroad? You don't need to travel to get to know your future home. We'll show you everything online and answer every question.

Meet us online

Pick a time that suits you, and we'll talk you through the plans, prices and paperwork on Google Meet, Zoom or a WhatsApp video call, in English, Telugu or Hindi.

Location

Tadigadapa Main Road, Vijayawada

Site address: Tadigadapa Main Road, opposite Joify Ice Cream Factory, Tadigadapa, Vijayawada 521134

An illustration of the places around Hemadri Signature, not a map. Distances and times are listed beside it.
  • Bandar Road (MG Road)

    1 km

  • Benz Circle

    7.2 km · 12 min

  • Railway station

    20 min

  • PNBS bus station

    19 min

  • Gannavaram airport

    36 min

  • Engineering colleges

    2.3 km · 6 min

  • Kamineni Hospital

    3.6 km · 9 min

A metro station is planned here on the proposed Vijayawada Metro line to Penamaluru.

Project team

Architect and structural engineer
UV Associates, Vijayawada
Project management consultant
AU Nirman Pvt Ltd, Vijayawada
Location map coming soon

Frequently asked questions

When is Hemadri Signature launching?
We're launching in December 2026. Join the priority list and we'll call you before the launch.
Do I need to pay to join the priority list?
No. There's no payment needed to join the priority list.
Is Hemadri Signature approved?
The layout is approved by APCRDA and the project is RERA approved. Our legal team shares every document with you, so you can check everything before you decide.
Can I see the floor plans in 2D and 3D?
Yes. The typical floor plan, the area statement for every flat and 3D views of all six home models are on this page. We'll walk you through them at your site visit too.
What sizes are the homes?
2 BHK homes are 1380 sft. 3 BHK homes are 2015 sft or 2500 sft. All sizes are super built-up area.
Is Hemadri Signature Vastu compliant?
Yes. Every home is planned to be 100% Vastu compliant, with North, East and West facing homes to choose from.
Is it a gated community?
Yes. 80 homes behind controlled entry and exit gates, with security at the entrance and CCTV in the common areas.
Can I buy from outside India?
Yes. We offer video-call site visits and help with power-of-attorney and documentation, so you can buy for your parents or as an investment without travelling.

Join the Hemadri Signature priority list

Our next project is coming to Tadigadapa, Vijayawada. Hemadri Signature brings 80 thoughtfully planned homes on one acre, launching this December. Register your interest and we'll make sure you're among the first to choose your home.

There's no payment needed to join the priority list.

If you're outside India, please include your country code, like +1 or +971.

Are you an NRI?
Book a Site Visit